
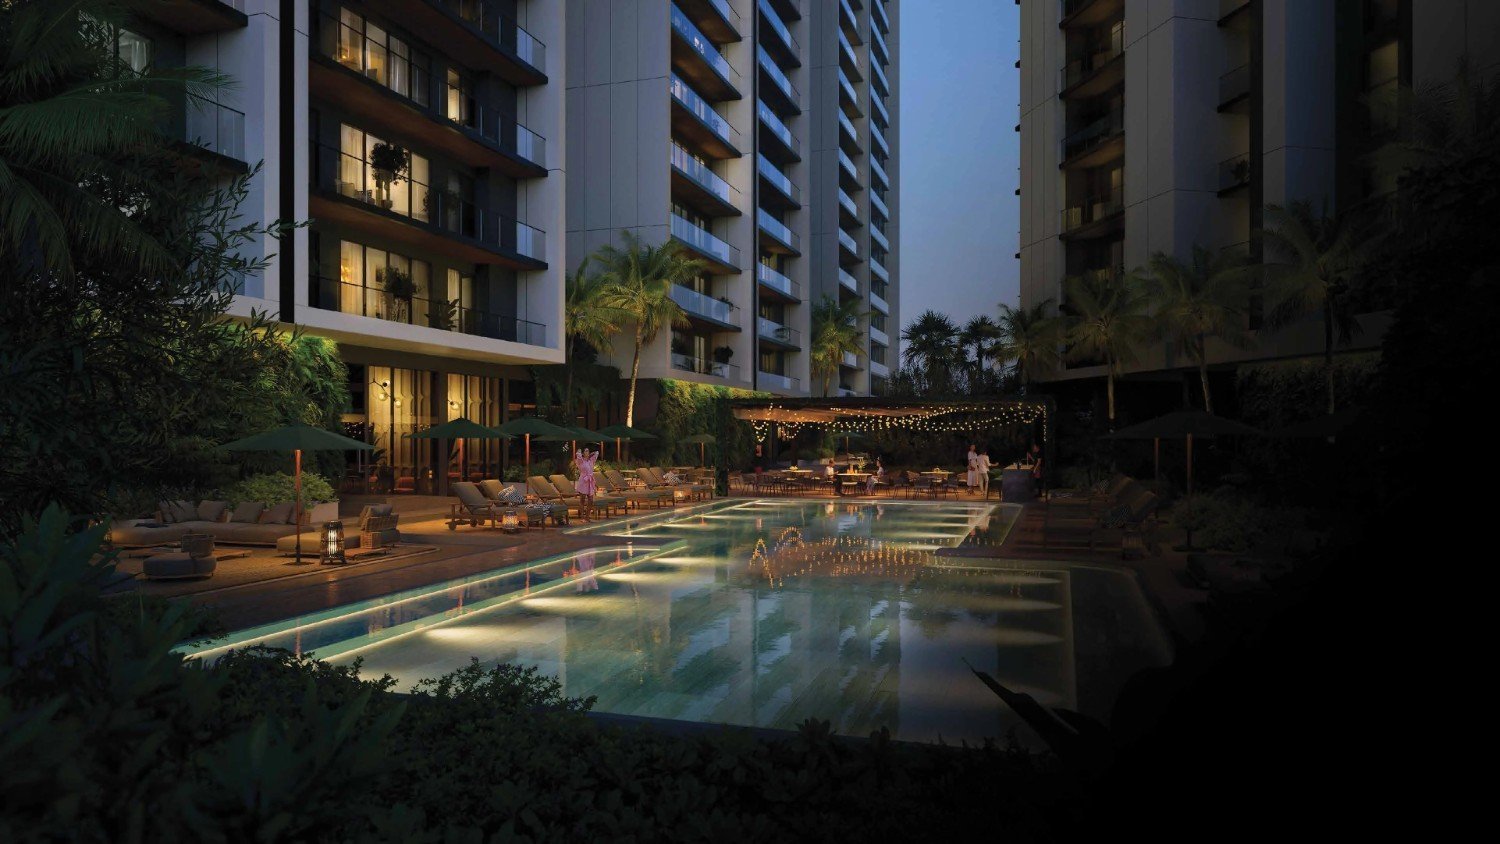
Real State of Wellness
A thoughtfully curated residential destination where luxury and holistic wellbeing come together at the foothills of the Aravallis.
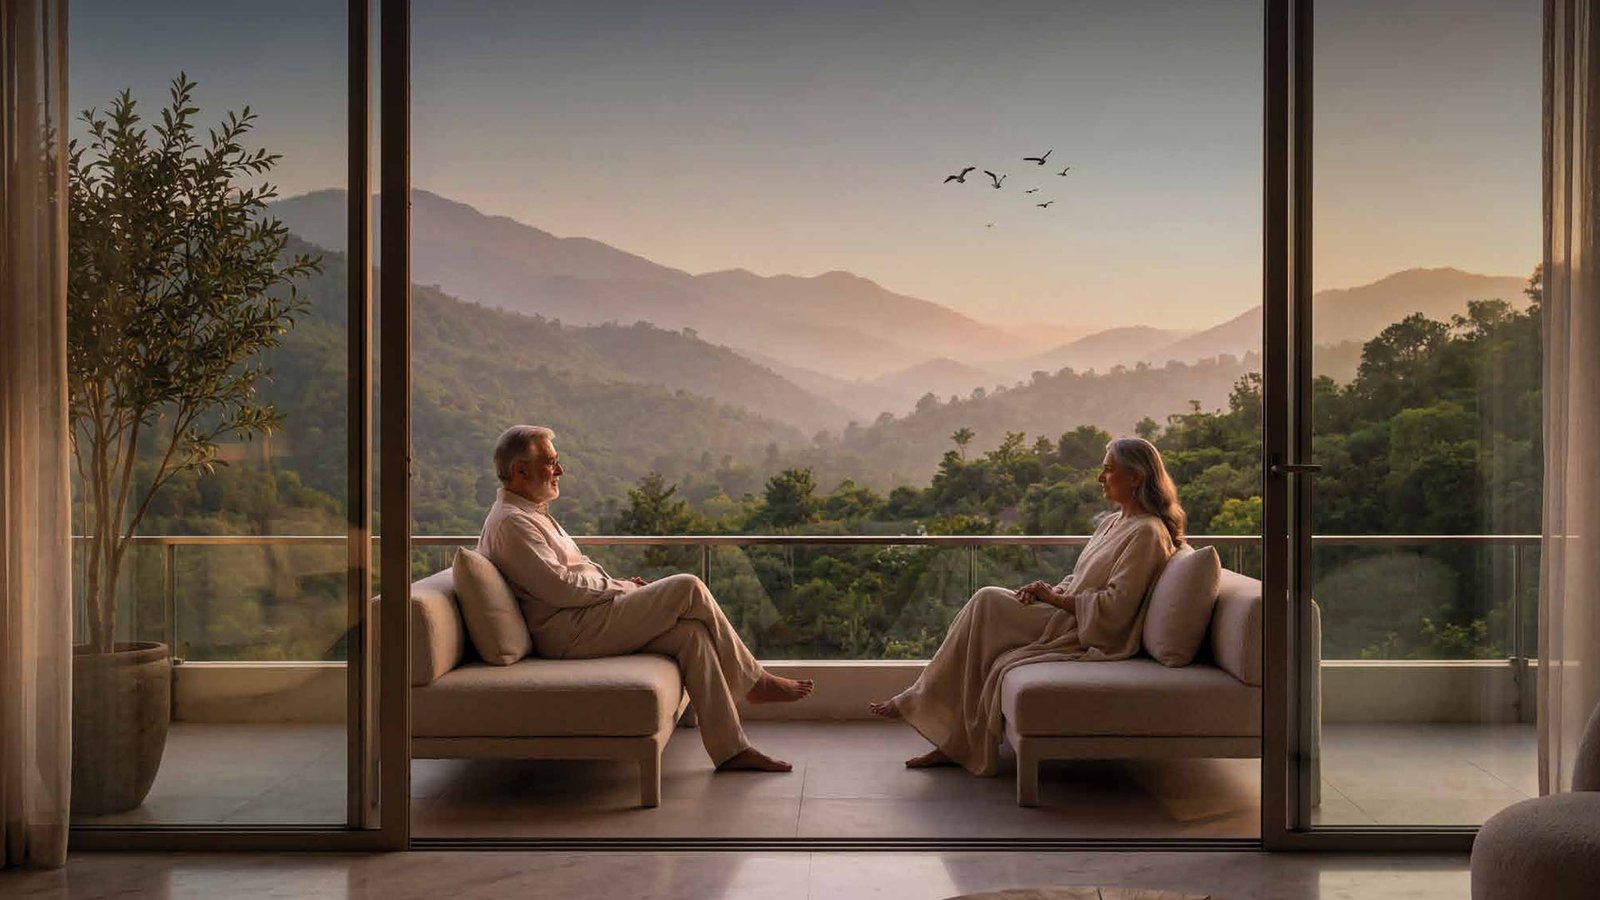
Real State of Wellness
A thoughtfully curated residential destination where luxury and holistic wellbeing come together at the foothills of the Aravallis.
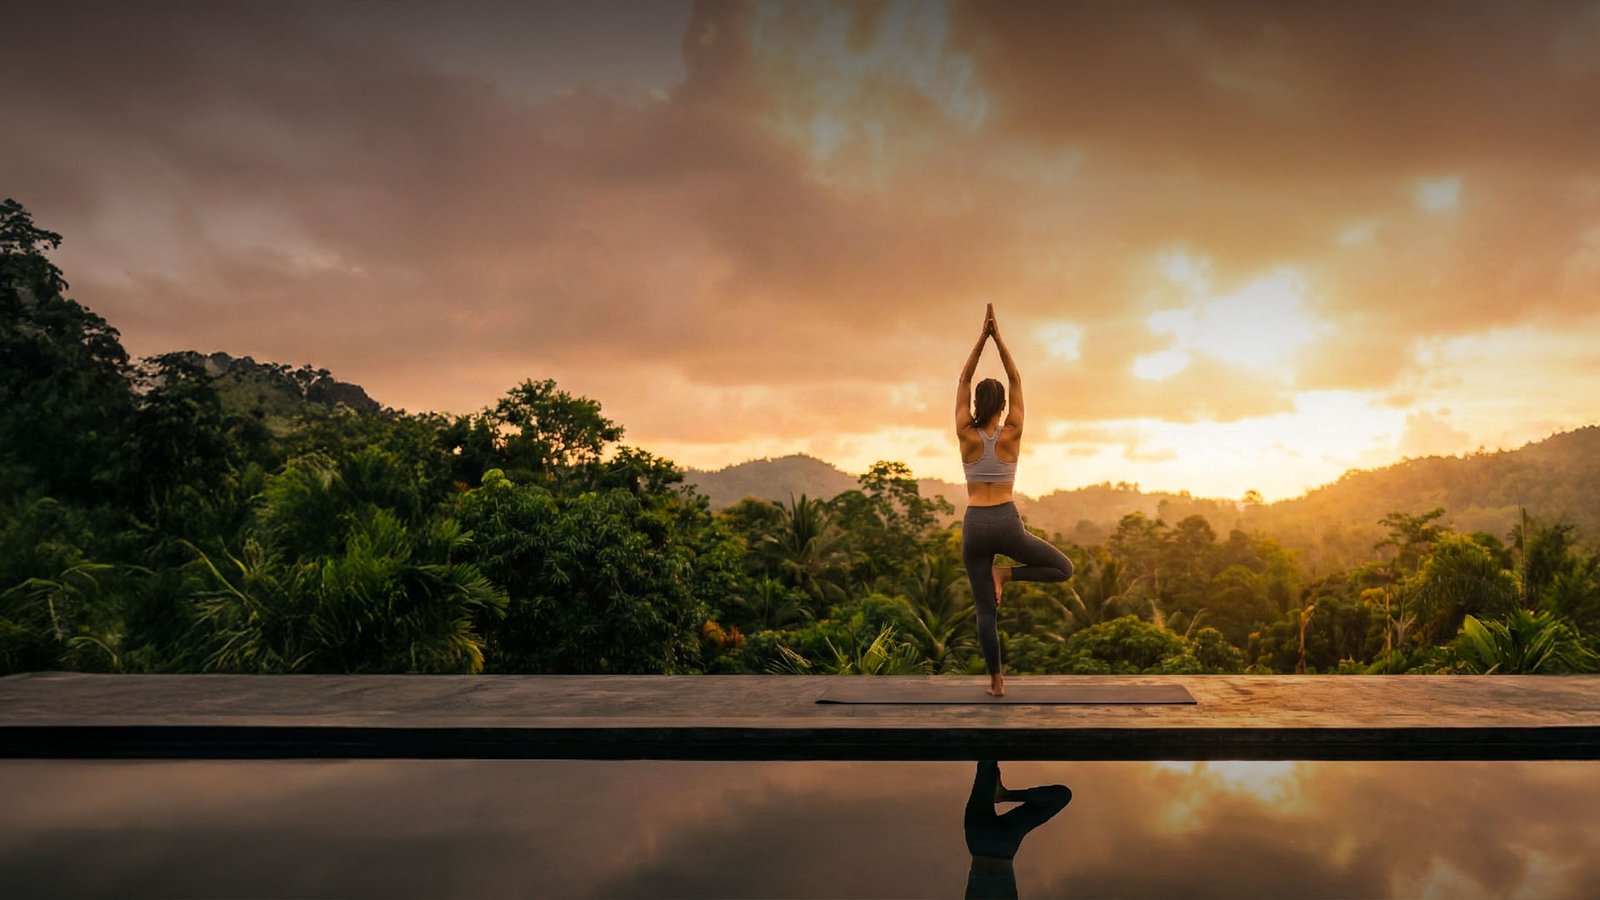
Real State of Wellness
A thoughtfully curated residential destination where luxury and holistic wellbeing come together at the foothills of the Aravallis.
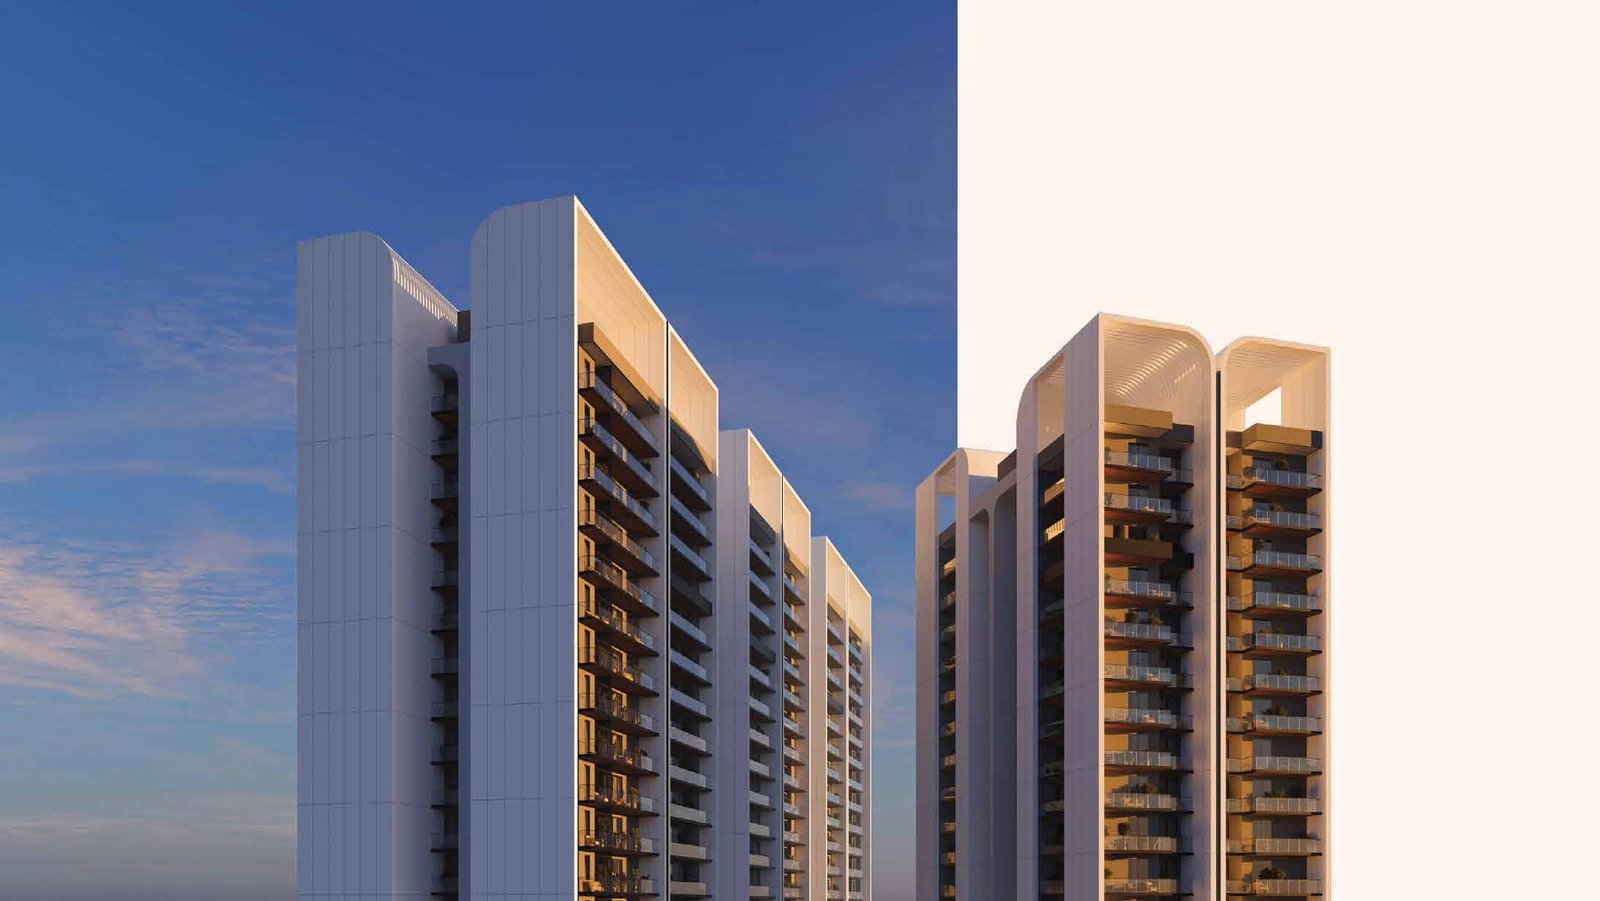
Real State of Wellness
A thoughtfully curated residential destination where luxury and holistic wellbeing come together at the foothills of the Aravallis.

Real State of Wellness
A thoughtfully curated residential destination where luxury and holistic wellbeing come together at the foothills of the Aravallis.
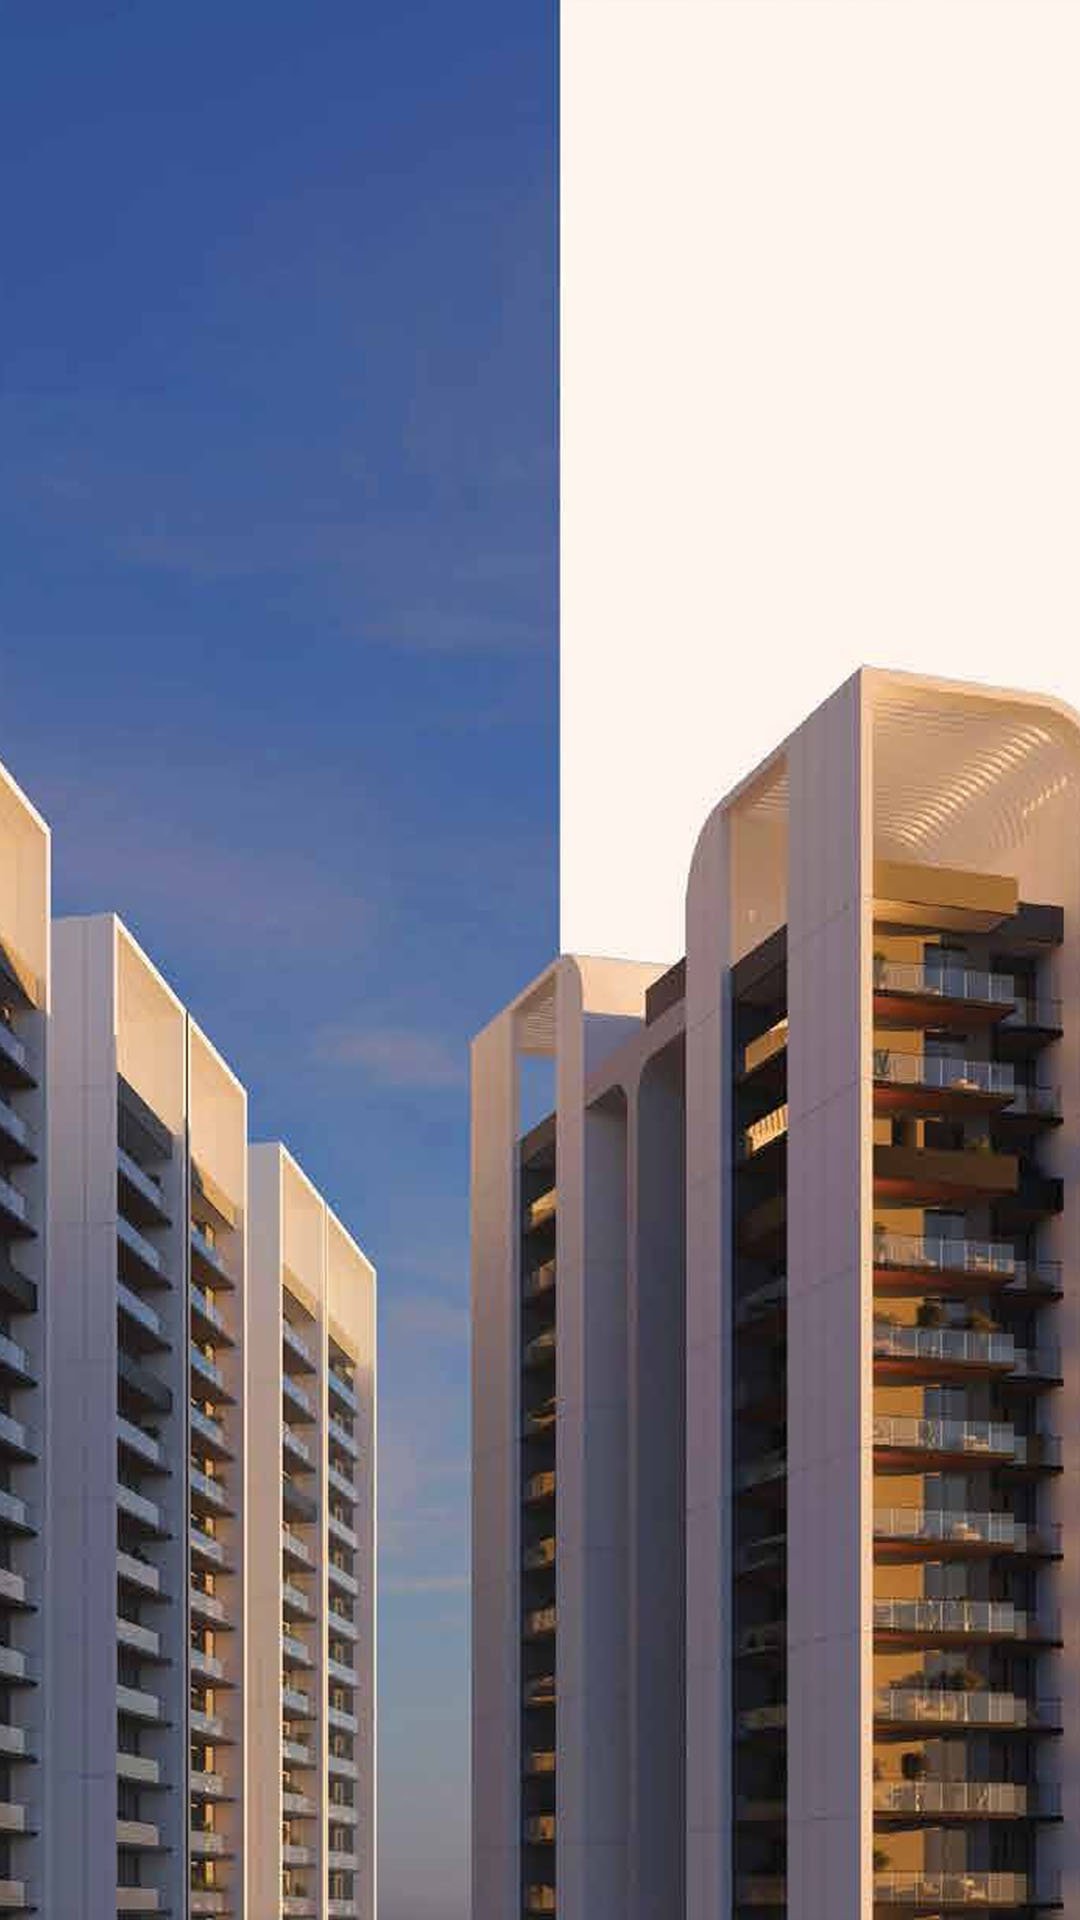
Real State of Wellness
A thoughtfully curated residential destination where luxury and holistic wellbeing come together at the foothills of the Aravallis.
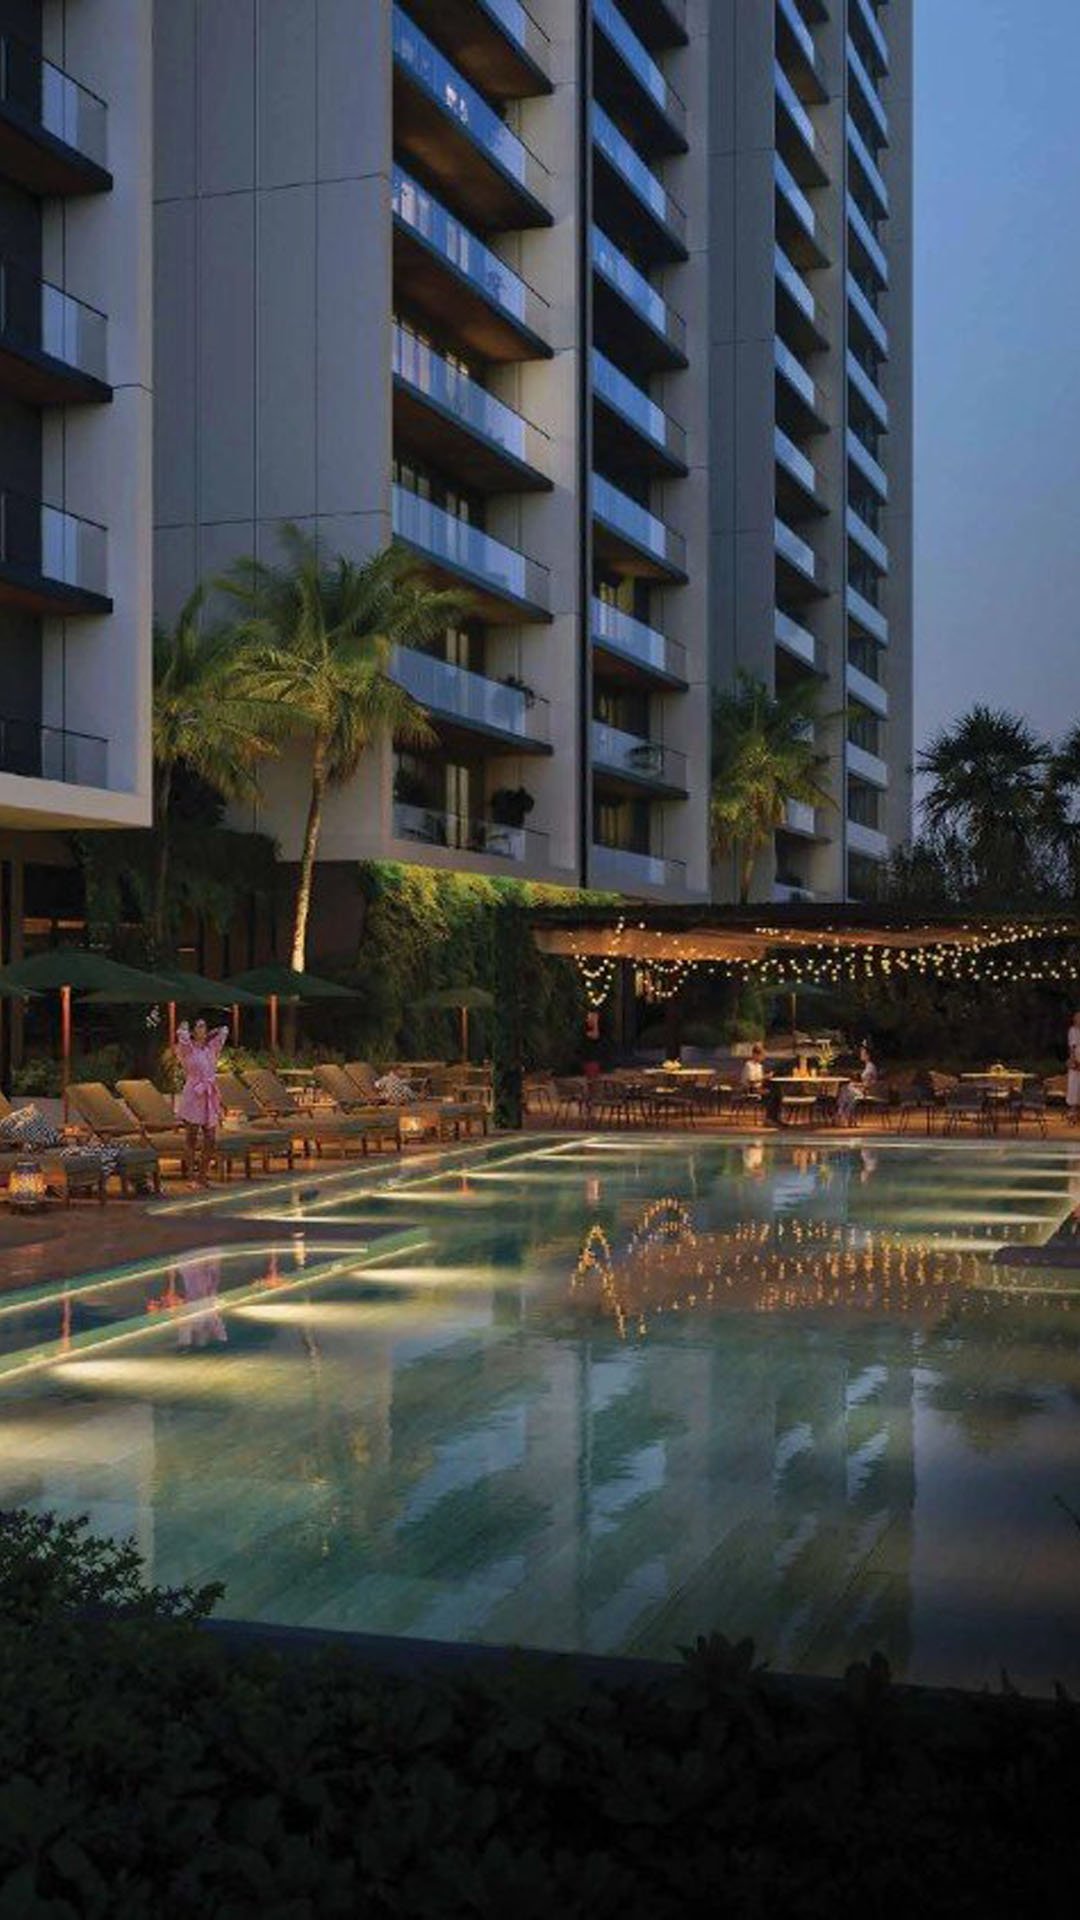
Real State of Wellness
A thoughtfully curated residential destination where luxury and holistic wellbeing come together at the foothills of the Aravallis.
Architectural Freedom and Generous Room Dimensions
Homes Crafted for Elevated Living
2.5 & 3.5 BHK
Luxury Residences
At The Aerth by Aura World, floor plans are designed to make your everyday routine effortless and comfortable. By eliminating long, dark hallways and awkward structural corners, the engineering team has achieved maximum usable living space inside every home. The development focuses exclusively on thoughtfully planned 2.5 BHK and 3.5 BHK configurations, each featuring expansive 6-foot-wide running balconies.
Every apartment follows fundamental Vastu principles, encouraging natural airflow, morning sunlight, and balanced energy flow throughout the year. High ceiling heights and floor-to-ceiling glass sliding doors create open living spaces suited for quiet family evenings as well as lively weekend celebrations.
1,350 sq. ft.
2.5 BHK Luxury Residences: The Versatile Modern Home
Living and Dining Foyer
An expansive, open lounge connected directly to the signature 6-ft-wide balcony, making the room feel twice as large.
The Extra 0.5 Room Advantage
A dedicated, fully finished flexi-room that can serve as a private home office, peaceful study library, quiet yoga retreat, or cozy guest room.
Primary Master Sanctuary
Complete with dedicated wardrobe niches, wooden floor accents, and an attached en-suite bathroom with glass partition showers.
Secondary Bedroom
A spacious room for children or guests with quick access to the central powder washroom.
1,750 - 1,780 sq. ft.
3.5 BHK Palatial Suites: Grand Multi-Generational Living
Expansive Entertainment Salon
A grand double-width living and dining area opening directly to wrap-around outdoor balconies with views of the Aravalli Hills.
Three En-Suite Bedrooms
Generous bedroom suites complete with walk-in wardrobe spaces and private bathroom facilities.
Chef's Gourmet Kitchen
Parallel quartz countertops, separate wet-and-dry washing sections, and a connected utility balcony for laundry appliances.